
1910 Pink Orchard Court | Lexington | $420,695
SHOW DETAILS
1910 Pink Orchard Court
Lexington, SC 29073
$420,695
4
BEDS
3
BATHS
3,598
SQ. FT.
1910 Pink Orchard Court Lexington, SC 29073
For SALE
Single Family
ACTIVE
$420,695
EST. 1,058.99/MO CALCULATE
4
BEDS
3
BATHS
3,598
SQ. FT.
Property Description
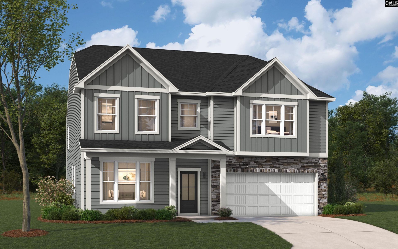
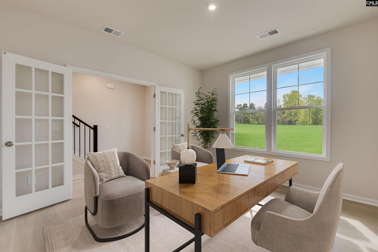
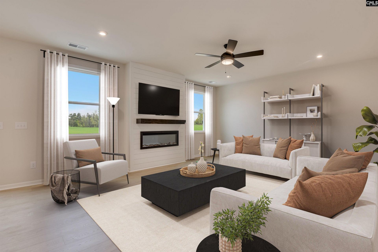
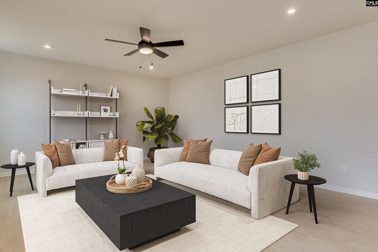
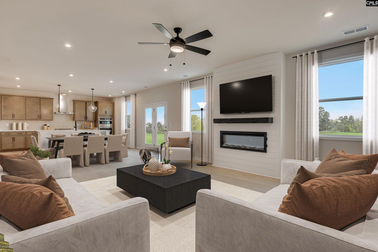
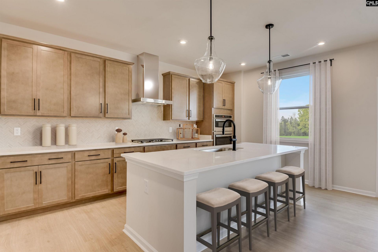
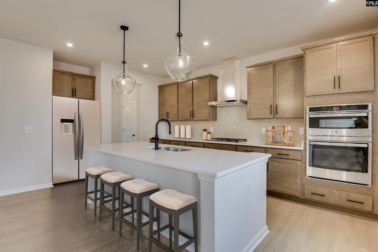
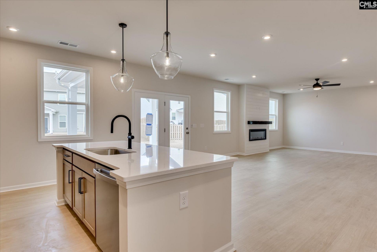
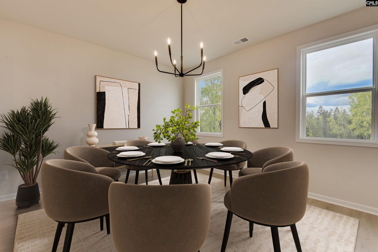
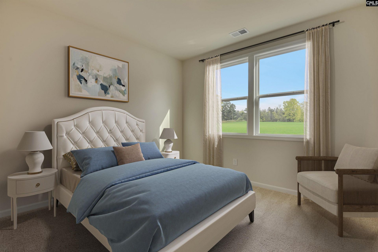
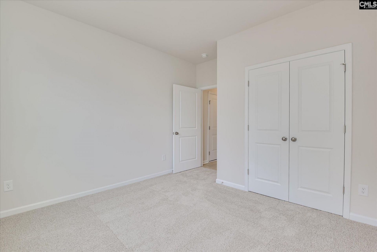
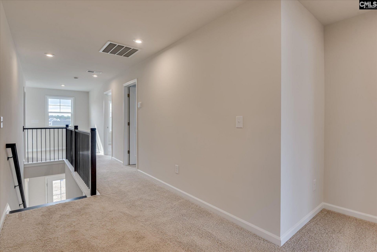
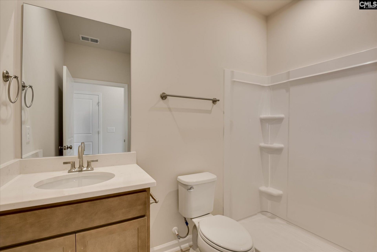
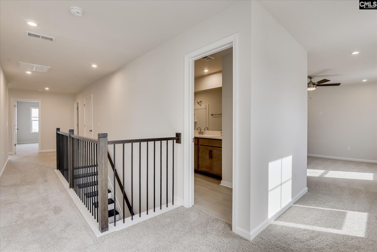
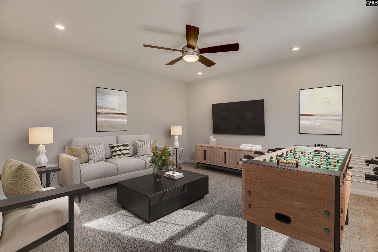
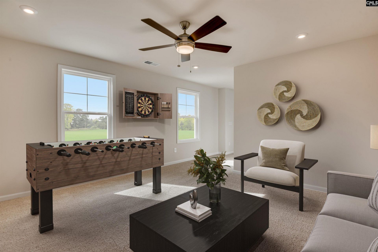
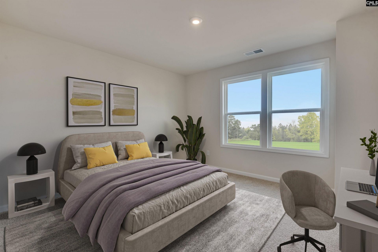
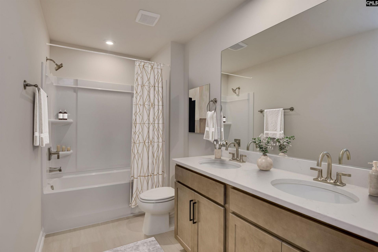
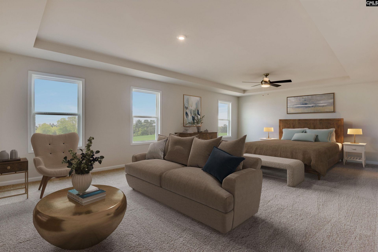
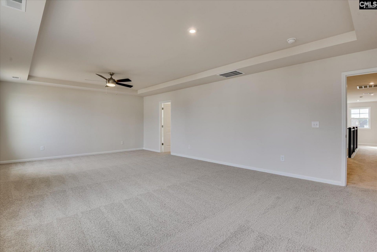
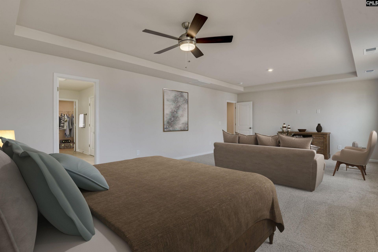
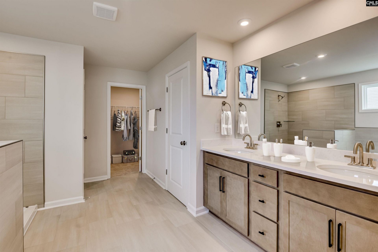
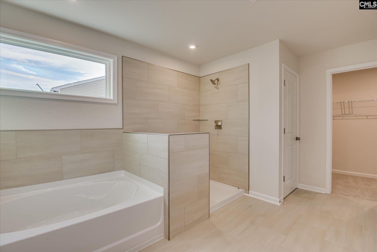
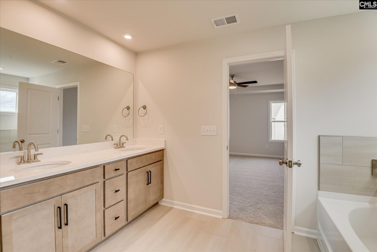
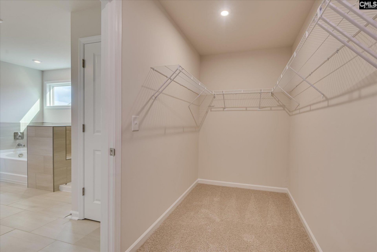
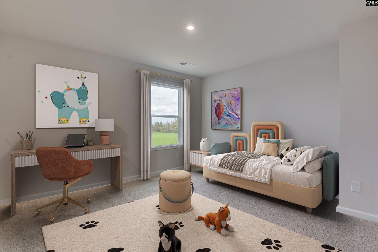
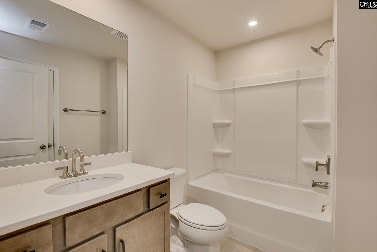
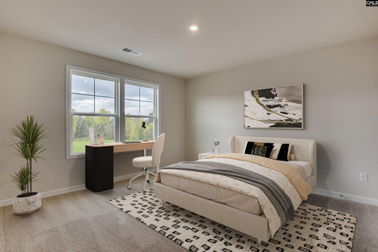
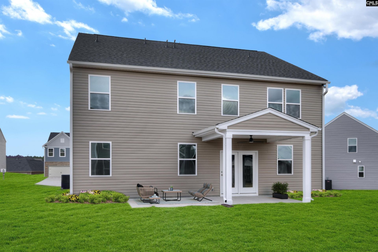
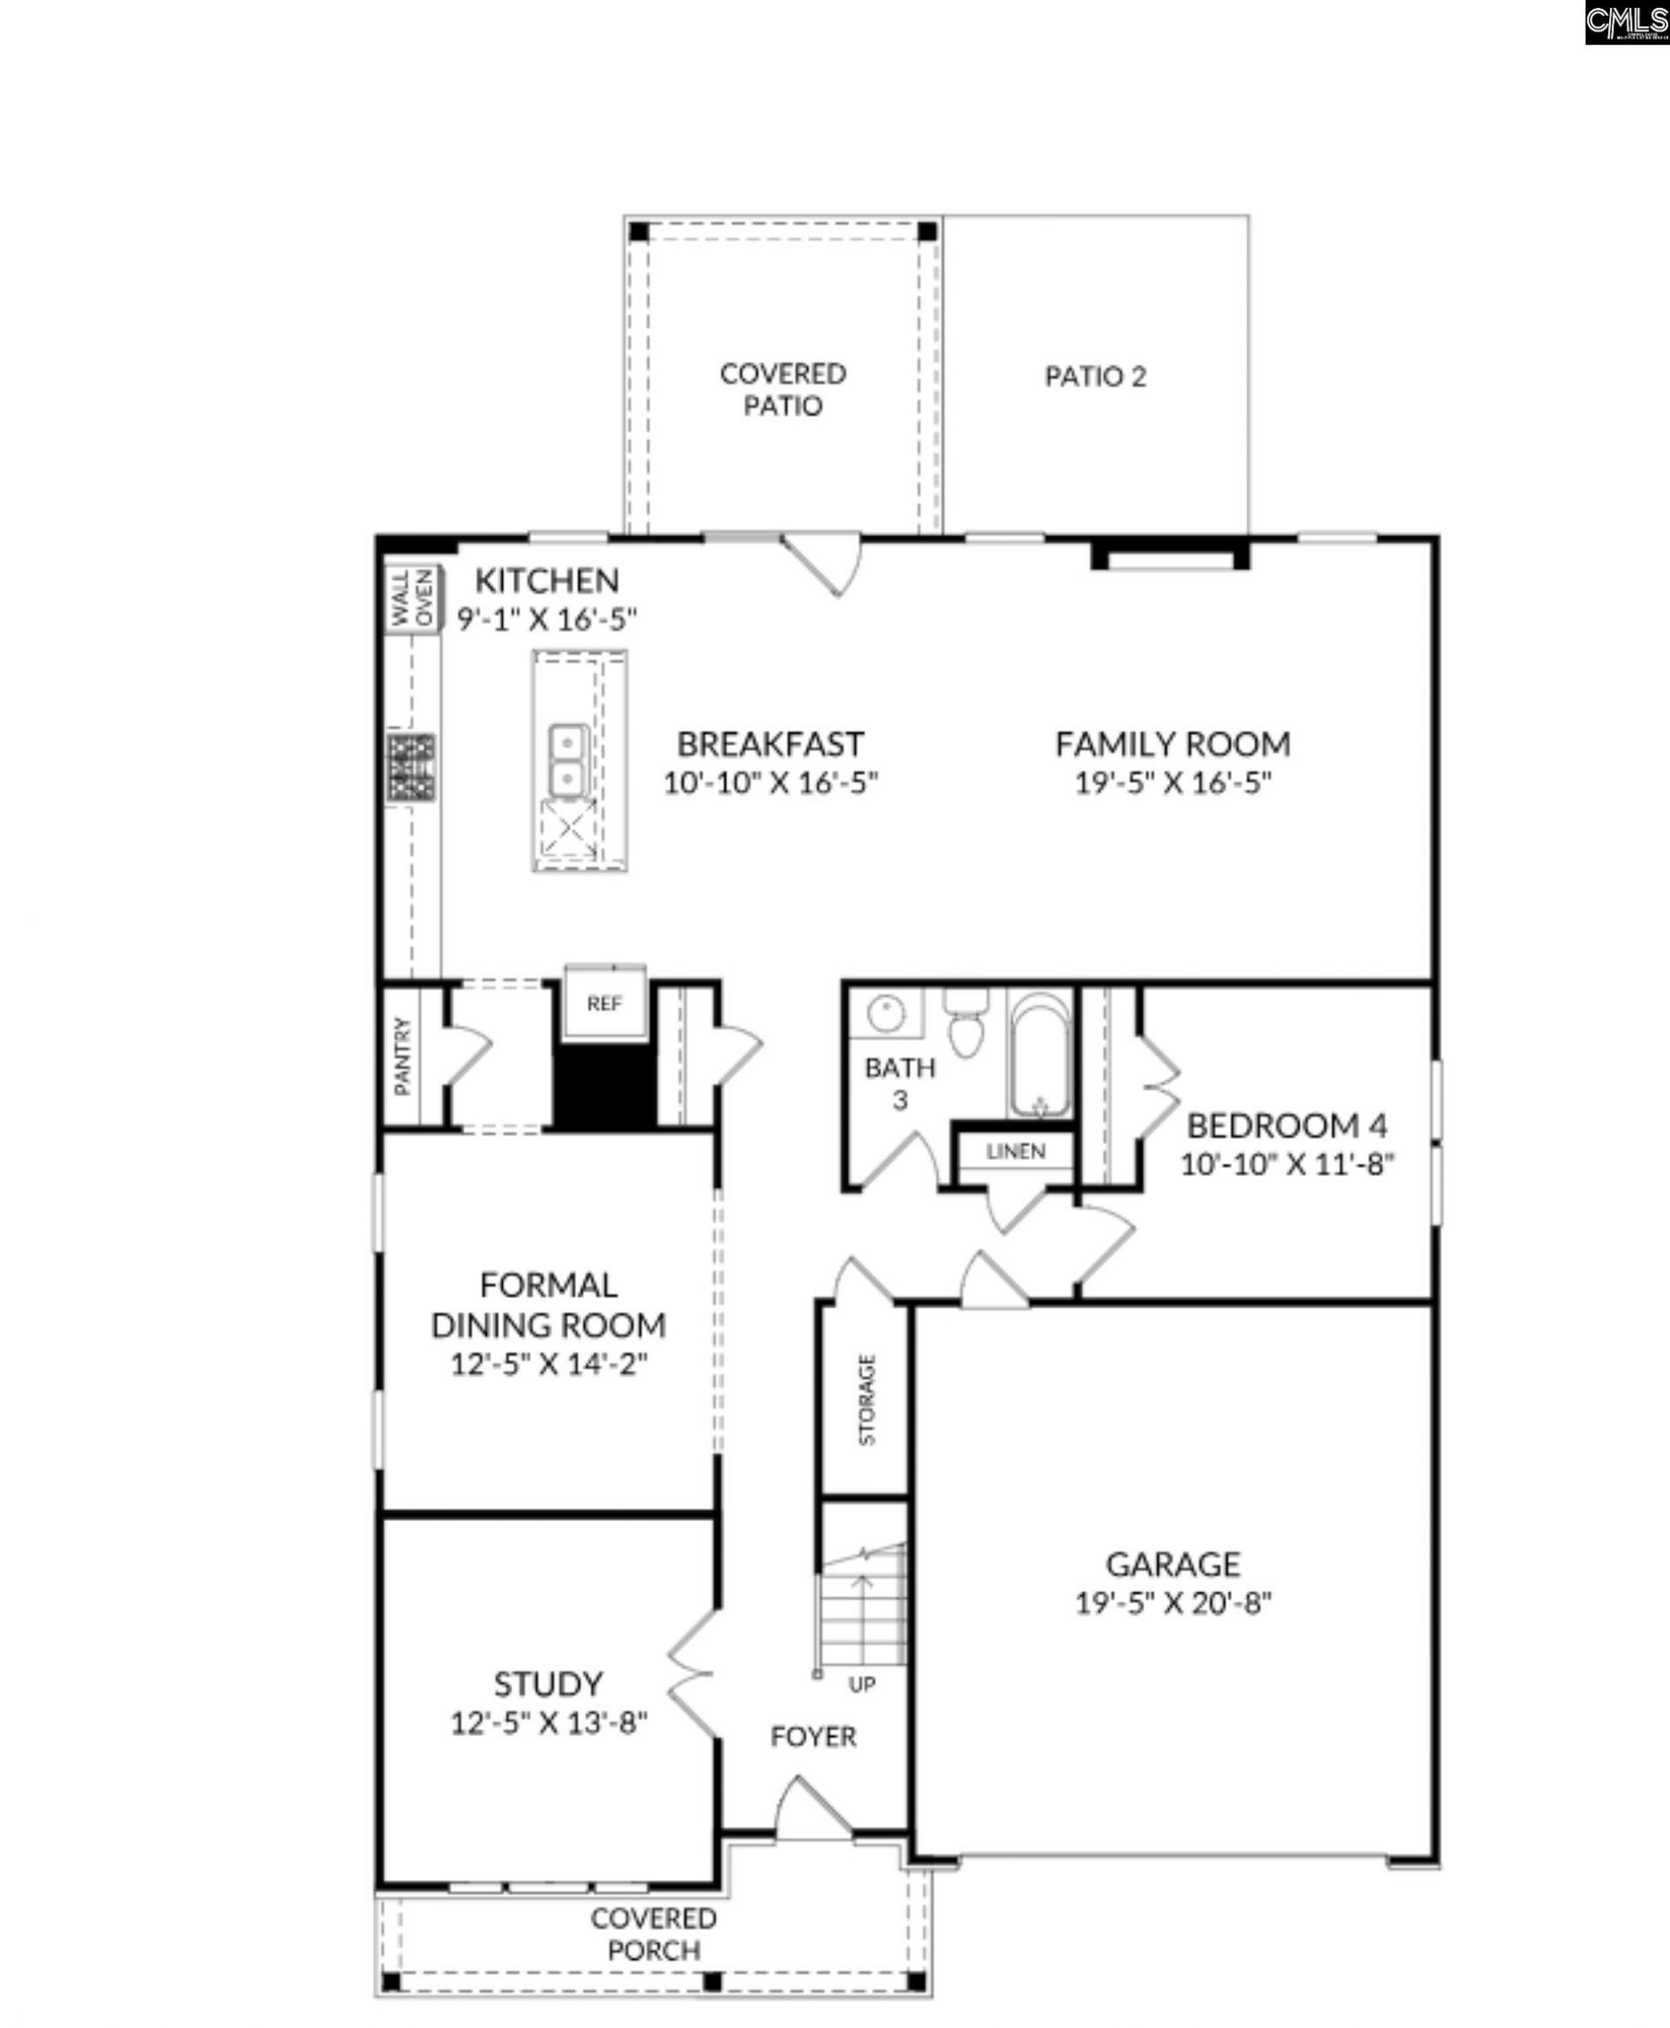
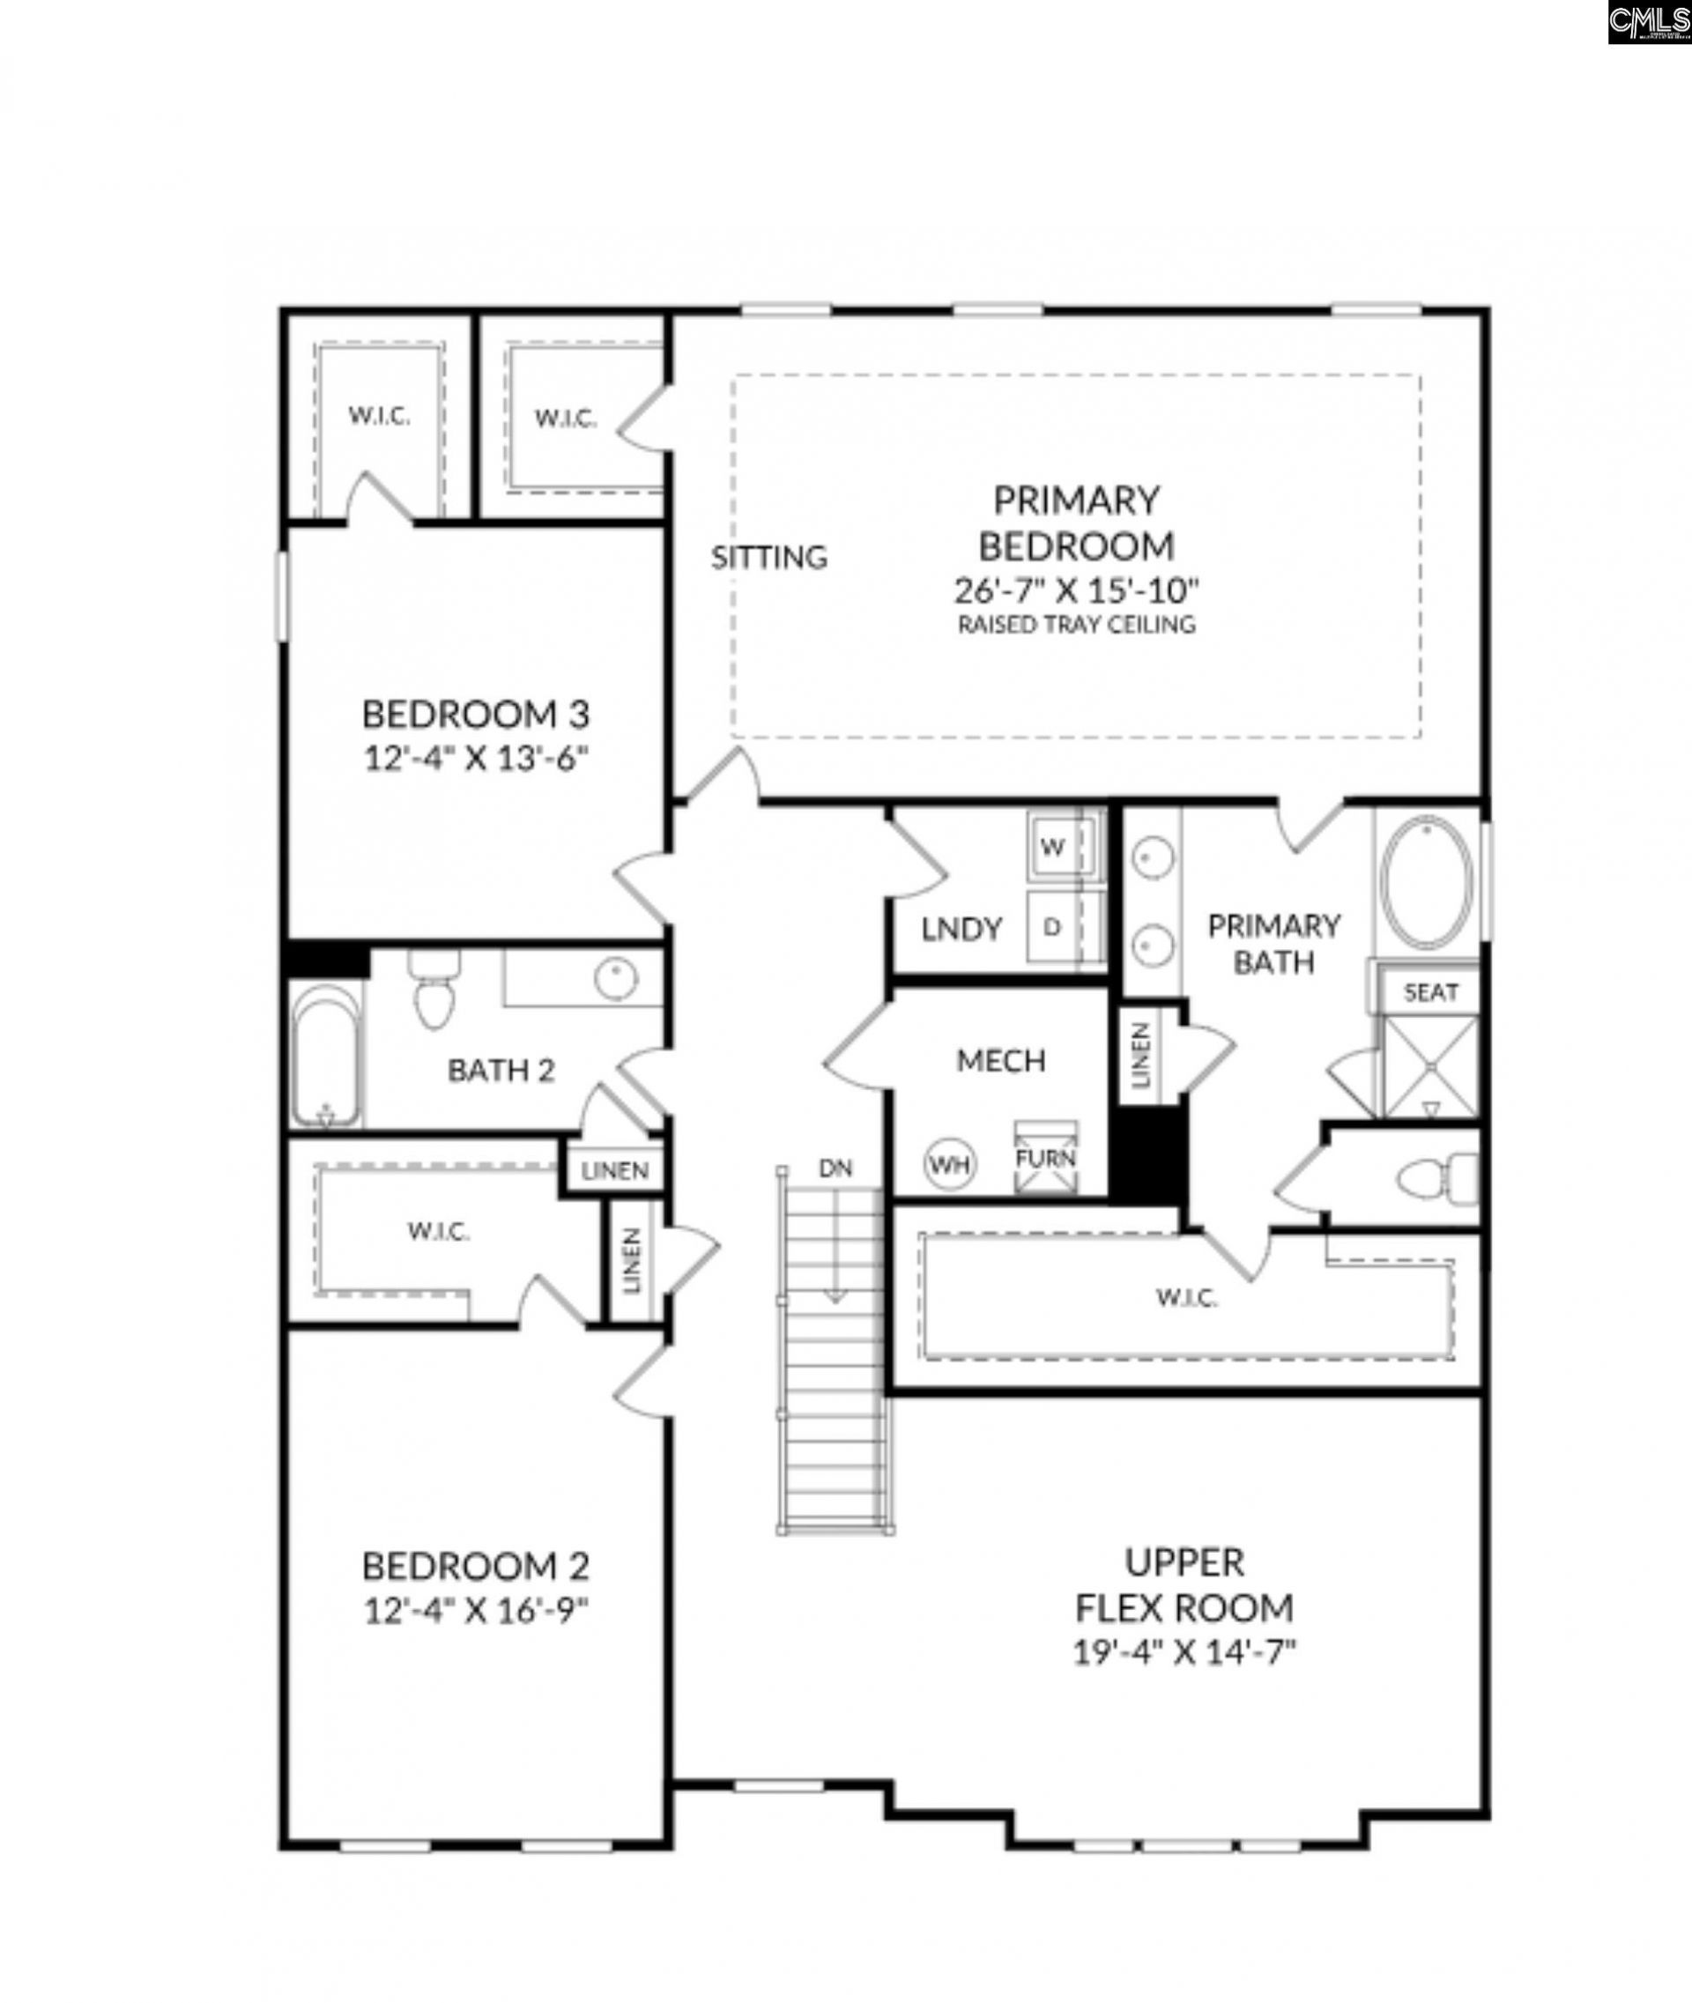
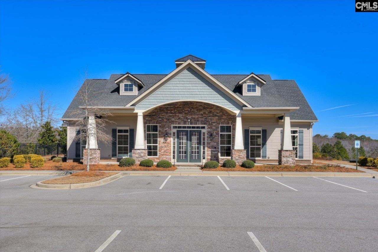
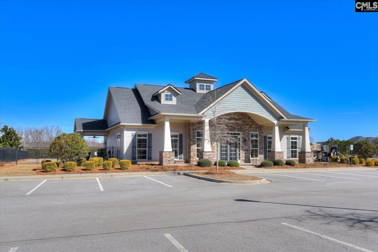
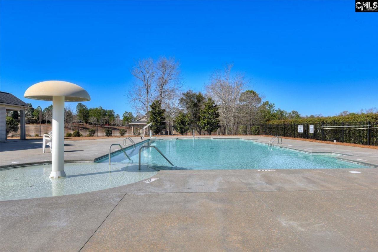
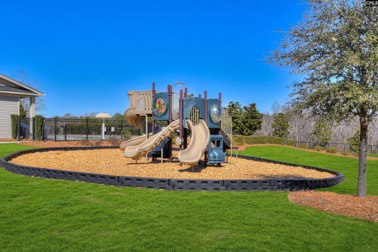
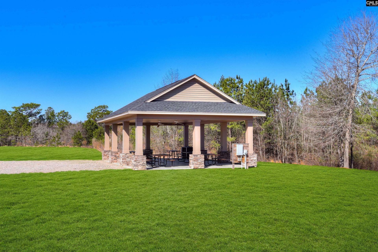
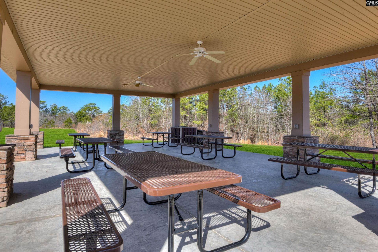
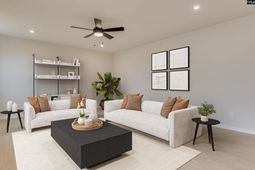
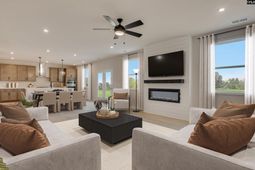
The Shiloh II floor plan has the perfect combination of space, comfort, & convenience in the sought-after Ridge at Longview community. Perfectly positioned just one mile from I-20, this home makes commuting simple with easy access to Downtown Lexington, Columbia Metropolitan Airport, Downtown Columbia, Lake Murray, Lexington Country Club, & more. This vibrant, family-friendly neighborhood features resort-style amenities, including a community clubhouse & pool, picnic cabana, playground, athletic field, & sidewalks throughout the community for walking, biking, & enjoying the outdoors. With exceptional features inside & outside the home, the Shiloh II is designed for everyday comfort, easy entertaining, & a lifestyle that feels connected & convenient.This spacious home features 4 bedrooms & 3 bathrooms. A welcoming foyer opens to a dedicated study or office & formal dining room, creating a functional, sophisticated entry into the home. The main level flows into an open-concept design where a cozy fireplace anchors the family room & connects seamlessly to the breakfast area & chef-inspired kitchen. The kitchen includes a spacious island, generous pantry storage, & plenty of room for everyday meals, entertaining, & gathering with family or friends. Just off the breakfast area, the covered patio extends the living space outdoors, creating a relaxing place to unwind or host guests. A main-level bedroom with a nearby full bathroom adds excellent flexibility for visitors, multi-generational living, or adaptable everyday needs.Upstairs, the private primary suite provides a relaxing retreat with an ensuite bathroom featuring dual vanities, a standing tile shower, garden tub, & two walk-in closets. The upstairs loft adds valuable versatility & can be used as a media room, playroom, fitness area, or additional lounge space. Two additional guest bedrooms & a spacious full bathroom provide comfort, convenience, & storage for family or guests.What a fantastic place to call home! Contact the Neighborhood Sales Manager for details on design selections, construction status, & available closing cost assistance. Schedule your private tour today. Photos are stock photos of the Sh Di
Property Details
- MLS ID639634
- Property TypeResidential - Single Family
- Fireplaces1
- Garage2 car attached
- Lot Dimensions0.19 Acre(s)
- Lot Size0.19 Acres
- Stories2.0
- acres0.19
Listed By / Shown By
Listed By
Agency Name: SM South Carolina Brokerage LLC
Columbia SC MLS
Shown By
Agent Name: Deborah Carson
Agent Phone: (843) 708-1951
Agency Title: Carolina One Real Estate
Columbia SC MLS


Web address QR Codes
1910 Pink Orchard Court
Deborah Carson
©OneHomeValue
Ask A Question 1910 Pink Orchard Court , Lexington, SC 29073



Privacy Policy / DMCA Notice / ADA Accessibility


This site is hosted, designed and copyright
© 1994 - 2026 by
Delta Media Group, Inc. -- Patent Pending --